
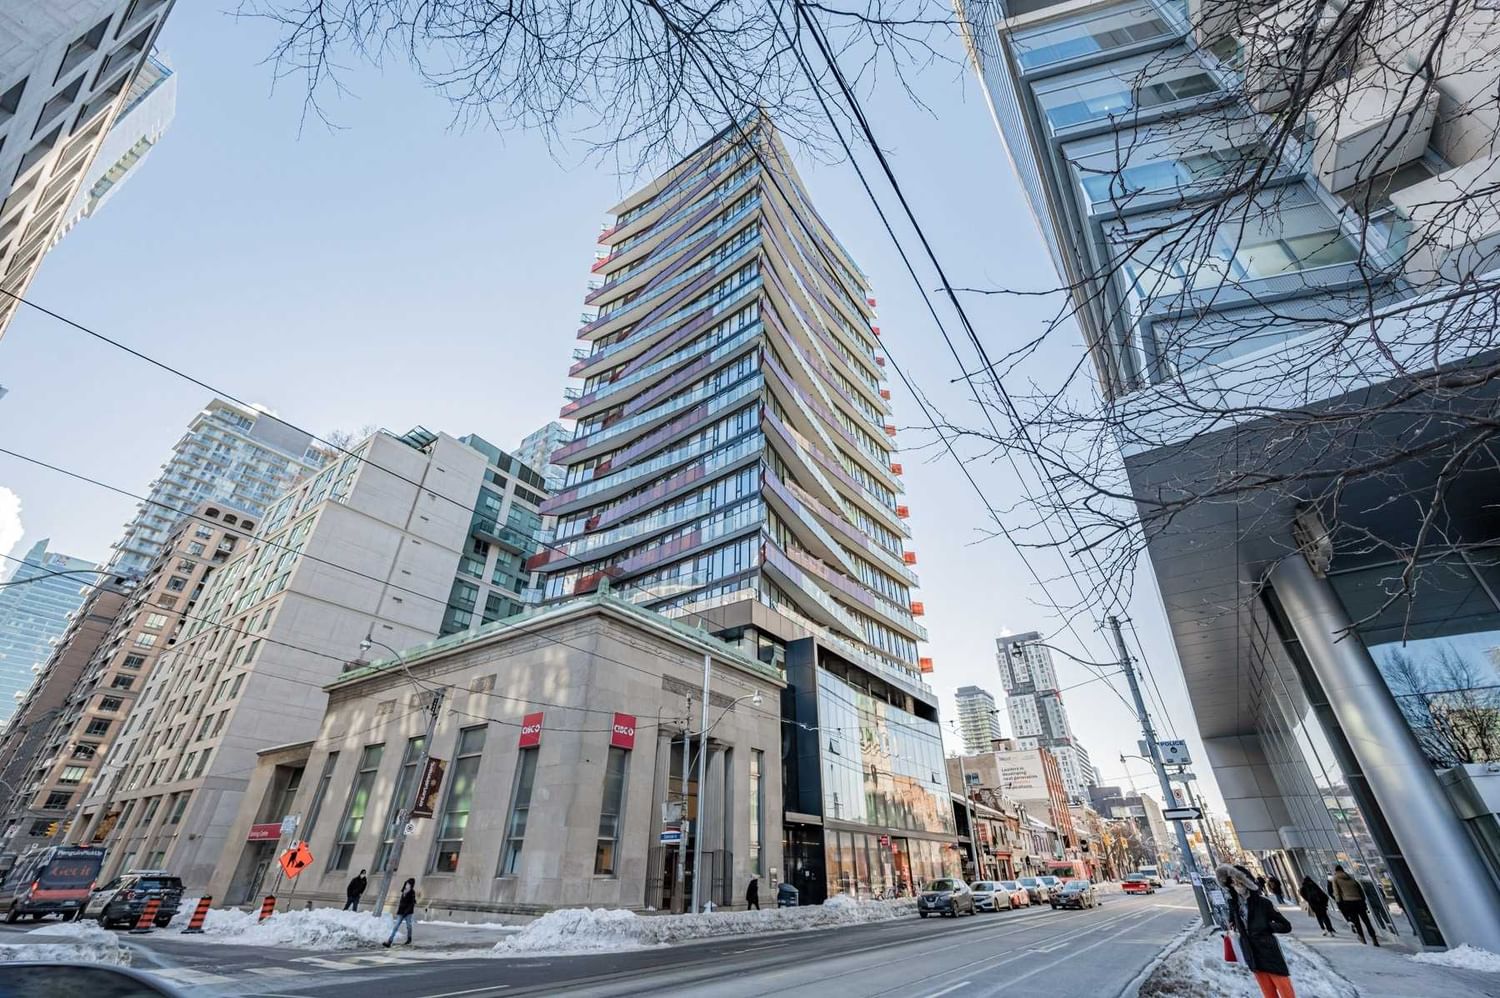
<-- style PDP --> 2011-488 University Avenue, Toronto - Condo Apt for lease for $2,950
  • leased

2011-488 University Avenue

Toronto, Ontario, M5G0C1 - University

$2,950$000000

  • Neighbourhood

    University

  • Major Intersection

    University/Dundas

  • Listed Since: 1512 day(s)

  • Last update: 1506 day(s) ago

Overview

  • Property Type

    Condo Apt, Apartment

  • Bedrooms

    1 + 1

  • Bathrooms

    1

  • Square Feet

    600-699

  • Exposure

    West

  • Total Parking

    n/a

  • Locker

    None

  • Furnished

    No

  • Balcony

    Open

Property Description

Property description for 2011-488 University Avenue, Toronto

Award Winning "The Residences Of 488 University Avenue By Amexon", Puts You @ The Center Of All That Toronto Boasts & Close To Everywhere You Want To Be & Everything You Want To Do. World-Class Address. Direct Access To St. Patrick Subway. 5 Star Lifestyle Amenities. New Building, Fully Upgraded, Large Sun Filled 1Bd+Den W/Spectacular W View. Built-In Wine Fridge & Tv In Mirror With Speaker In Primary Ensuite. Blinds Included. Professionally Managed. A Must See!

Listed by CONDOS AND CASTLES REALTY INC., BROKERAGE

  • MLS #

    C5772398

  • Sq. Ft

    600-699

  • Sq. Ft. Source

    MLS

  • Year Built

    0-5

  • Basement

    None

  • View

    n/a

  • Garage

    Undergrnd, 0.0 spaces

  • Parking Type

    None

  • Locker

    None

  • Pets Permitted

    Restrict

  • Exterior

    Concrete

  • Fireplace

    Y

  • Security

    n/a

  • Elevator

    n/a

  • Laundry Level

    n/a

  • Building Amenities

    Bike Storage,Concierge,Exercise Room,Gym,Indoor Pool,Security Guard

  • Maintenance Fee Includes

    Cable, Heat, Hydro, Parking, Water

  • Property Management

    Duke Property Management

  • Heat

    Fan Coil

  • A/C

    Central Air

  • Water

    n/a

  • Water Supply

    n/a

  • Central Vac

    n/a

  • Cert Level

    n/a

  • Energy Cert

    n/a

  • Prim Bdrm

    3.04 x 3.04 ft Main level

    4 Pc Ensuite, Closet Organizers, West View

  • Den

    3.04 x 1.57 ft Main level

    Hardwood Floor, Sliding Doors

  • Living

    5.07 x 3.14 ft Main level

    Combined W/Dining, W/O To Balcony, Open Concept

  • Dining

    false Main level

    Combined W/Living, Open Concept

  • Kitchen

    3.06 x 3.14 ft Main level

    B/I Appliances, Pot Lights, Breakfast Bar

  • Bathroom

    false Main level

    4 Pc Ensuite, Separate Shower, Built-In Speakers

  • Other

    3.35 x 1.82 ft Main level

    Balcony, West View

Thinking of Selling?

Find Out Your Home’s Value in Today’s Market!

No Email or Signup is required to view your home estimate.

estimate your home value

Contact Manoj Kukreja

Sales Representative,
Century 21 People’s Choice Realty Inc.,
Brokerage
(647) 576 - 2100

Manoj profile avatar

Property History

Property history for 2011-488 University Avenue, Toronto

This property has been sold 2 times before. Create your free account to explore sold prices, detailed property history, and more insider data.

Sign In / Register

Inventory Graph

10 9 8 7 6 5 4 3 2 1 0 2 Months of inventory SELLER'S Market BALANCED Market BUYER'S Market

Thinking of Selling?

Find Out Your Home’s Value in Today’s Market!

No Email or Signup is required to view your home estimate.

estimate your home value

Contact Manoj Kukreja

Sales Representative, Century 21 People’s Choice Realty Inc., Brokerage
(647) 576 - 2100

Manoj profile avatar

Recent Sold Listings in University, Toronto

Popular Cities